Measuring What Matters: Inside Benxin’s Inspection Lab
News 2026-04-08
From 2D coordinate measuring machines to Mitutoyo micrometers — the instruments that back Benxin’s ±0.01 mm standard tolerance, and what they mean for your parts.
Body:
A part is only as good as its measurement. That is why Benxin invests as seriously in inspection as in machining — our metrology equipment is a dedicated lab, not an afterthought.
Inspection equipment at Benxin:
- 2D coordinate measuring machines (2D CMM): 3 units — measuring accuracy 0.001 mm, for full profile verification of complex parts
- Optical projectors: 3 units — 50× magnification, for fast form-and-profile checks
- Height gauges: 3 units — height and position verification
- Height masters: 5 units — reference standards for setup and verification
- Rockwell hardness testers: 2 units — hardness verification on finished parts
- Microscopes: 5 units — surface and edge inspection, 0.005 mm
- Micrometers and calipers: Mitutoyo — 0.005 mm resolution, on every inspection bench
How inspection works on every order:
- Incoming material — raw material certificates are checked against the specification before production begins.
- In-process control — critical dimensions are monitored during machining; parameters and tooling are managed per work order.
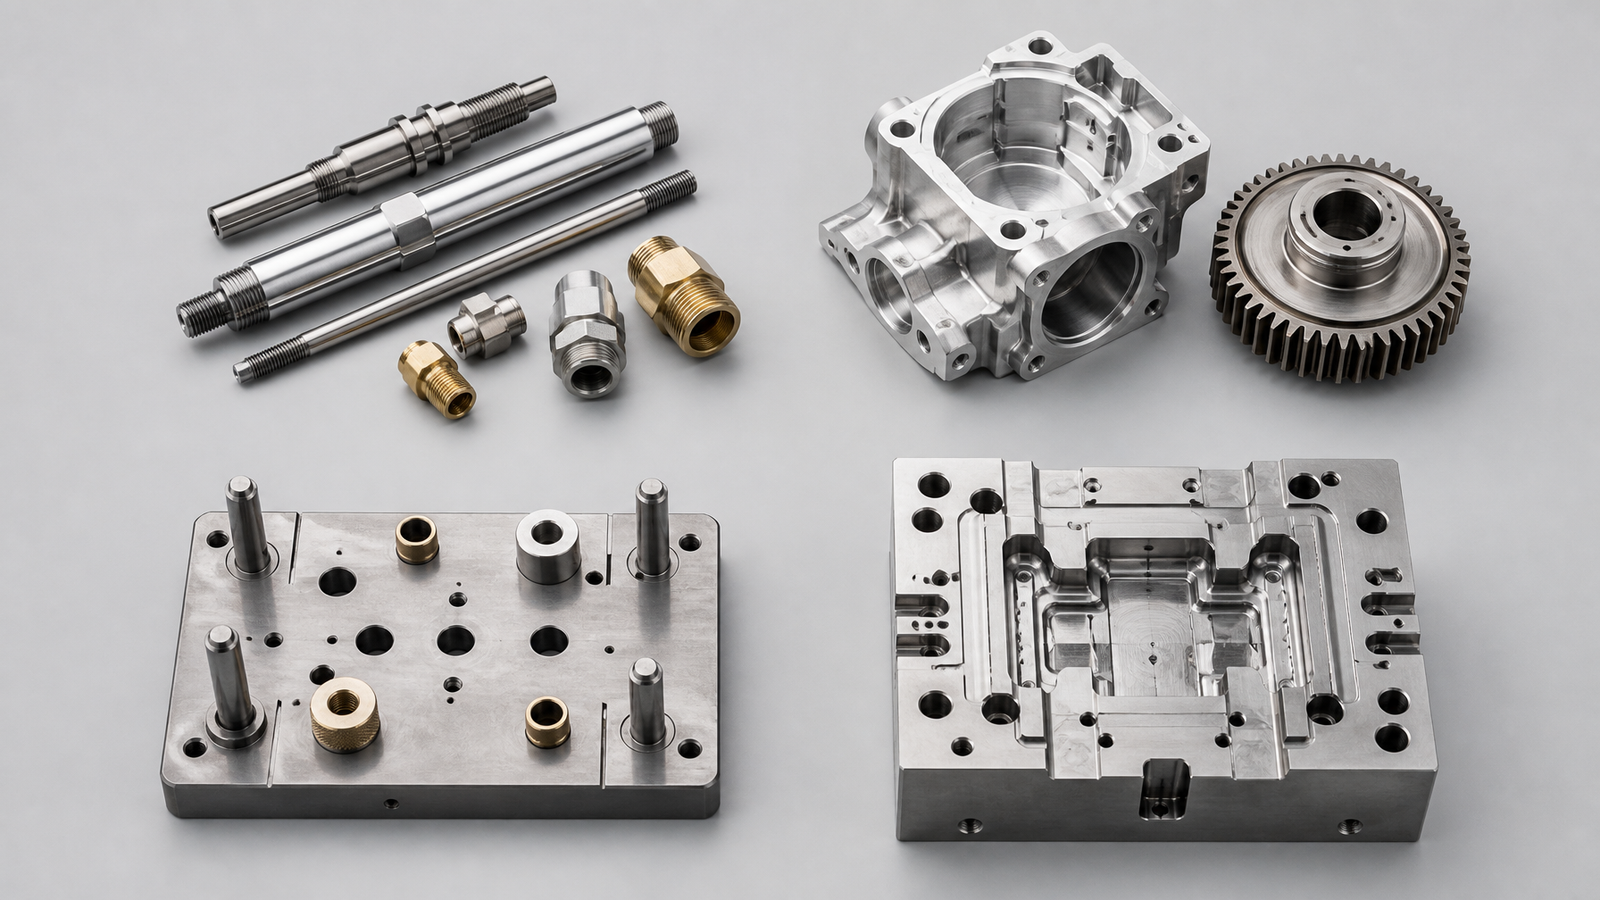
- Final inspection — parts are verified against the drawing with the instruments above, at our standard ±0.01 mm tolerance (grinding to ±0.002 mm, slow wire EDM to ±0.005 mm).
- Documentation — inspection records are kept per batch, so every shipment can be traced back to its production data. Certificates and inspection reports are available on request.
When you order from Benxin, “measured” is not a word we use loosely. Every part that leaves our factory has been measured, recorded and checked against your drawing.